

Waterfront - Primary on Main

Address
104 Seclusion Lane, Salt Spring, BC
Price
$ 3,150,000
Property Attributes
- MLS#1048438
- TypeSingle Family
- Listing Status Active
- CitySalt Spring
- AreaGulf Islands
- NeighbourhoodGI Salt Spring
- Postal CodeV8K 1S4
- StyleSingle Family Detached
- Year Built2001
- Taxes$ 12961
- Price$ 3,150,000
- Bedrooms4
- Full Bathrooms3
- Half Bathrooms0
- Sqr Footage3923
- Lot Size1.87 Acres
Data Source:
Victoria Real Estate Board (VREB)
Property Description
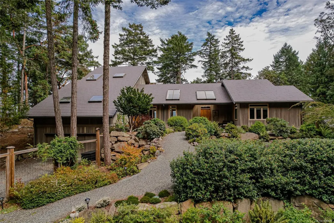
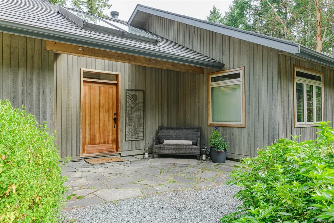
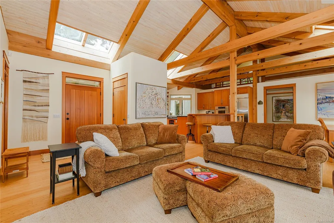
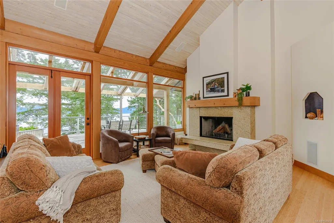
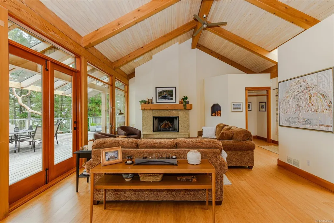
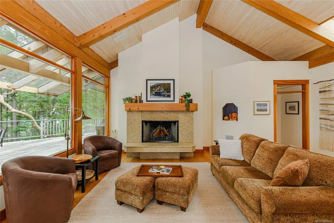
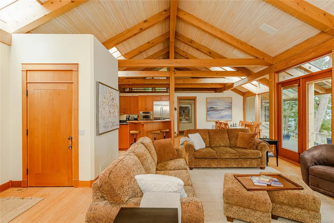
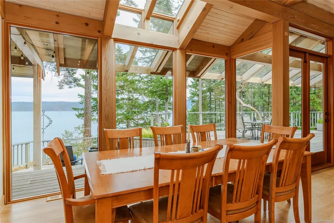
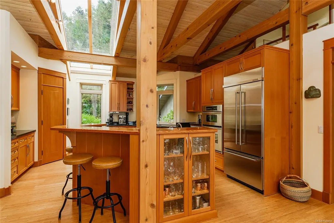
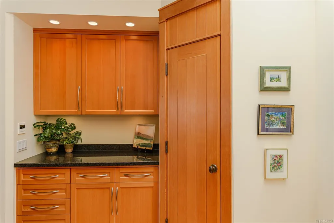
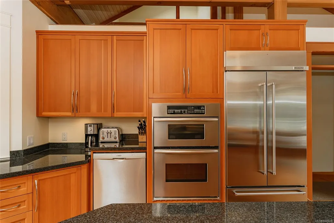
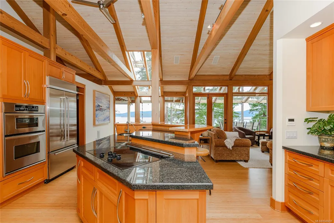
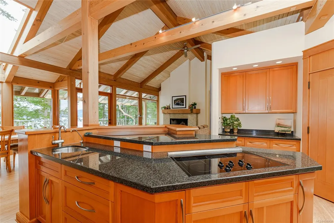
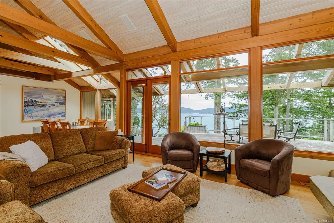
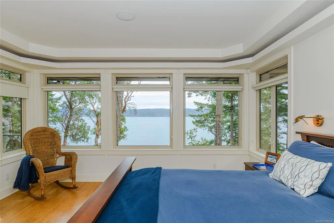
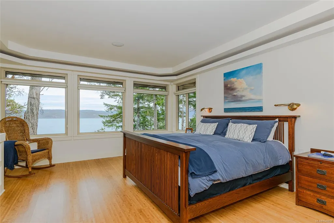
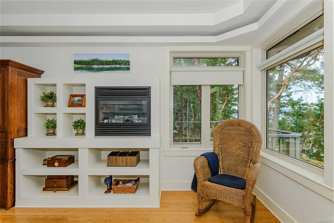
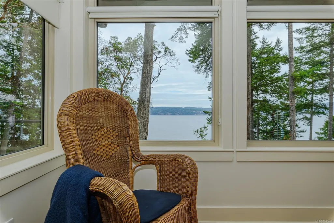
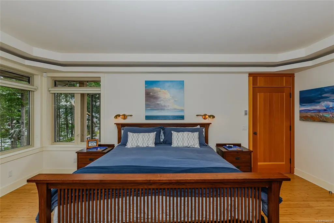
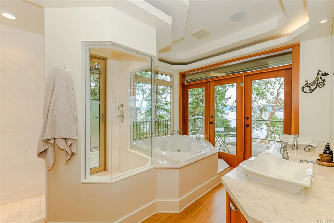
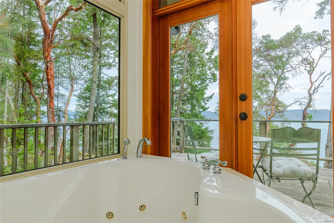
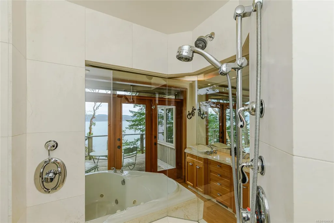
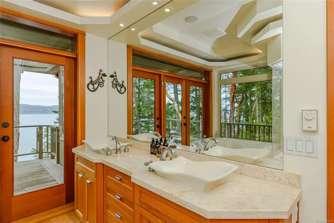
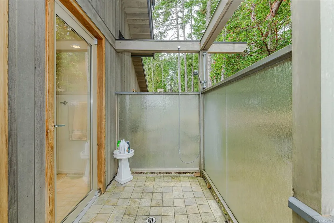
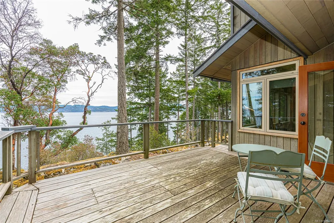
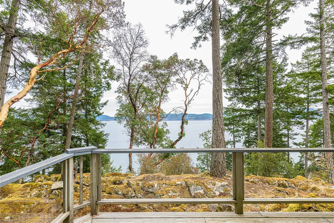
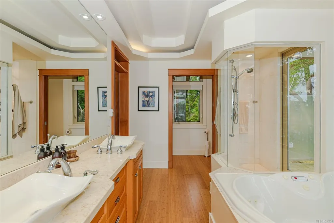
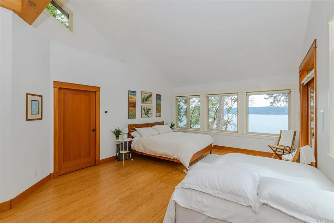
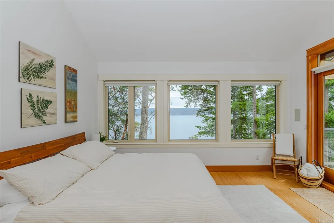
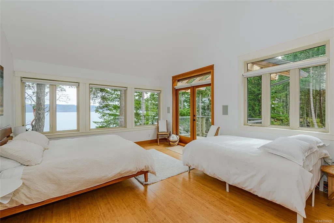
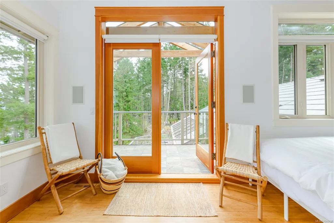
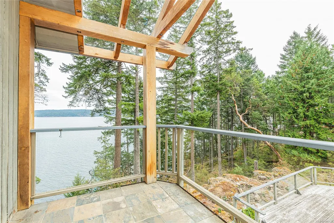
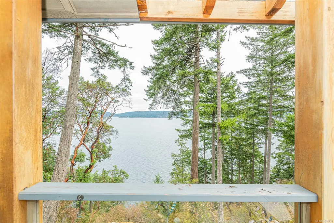
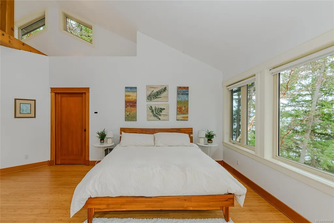
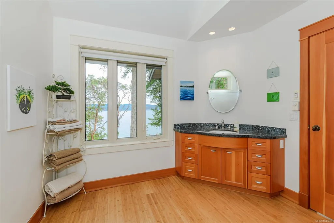
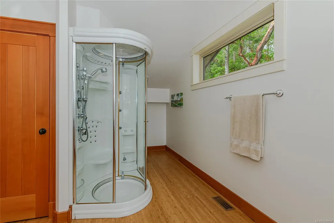
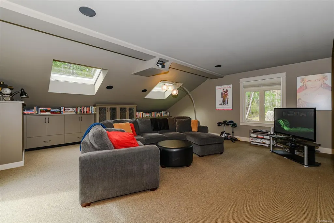
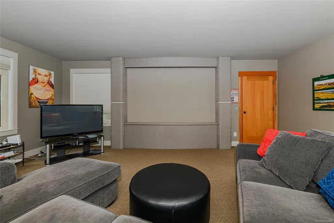
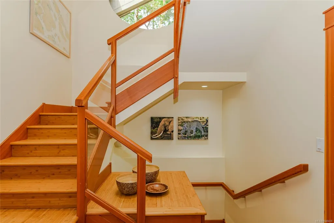
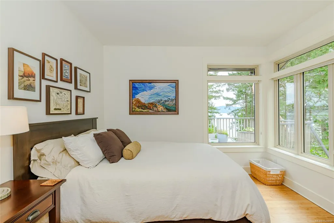
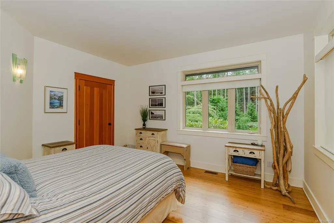
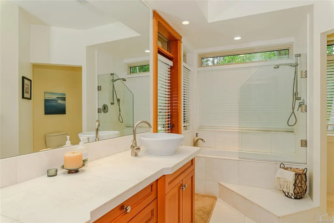
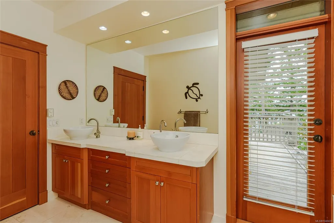
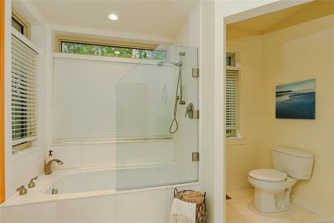
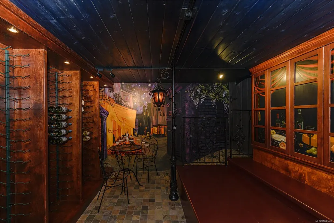
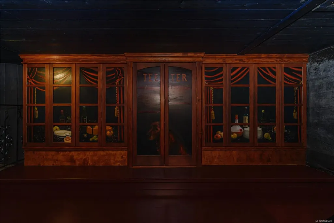
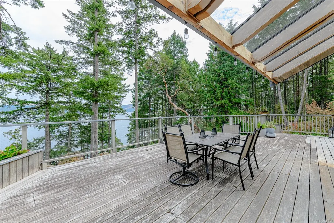
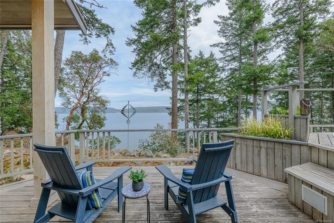
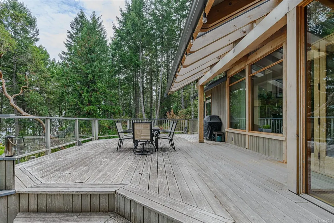
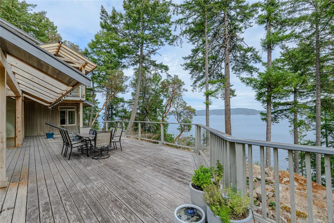
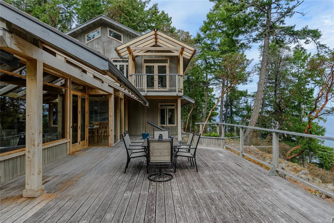
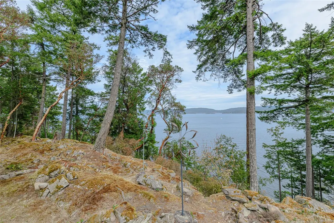
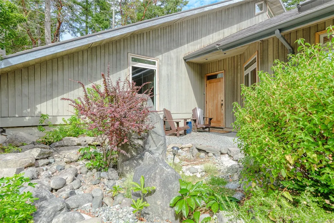
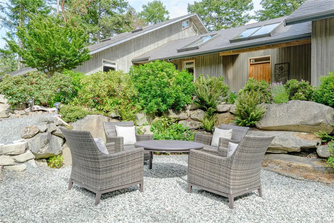
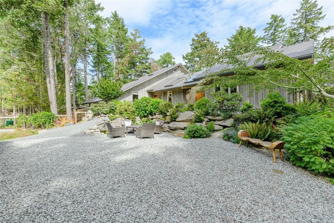
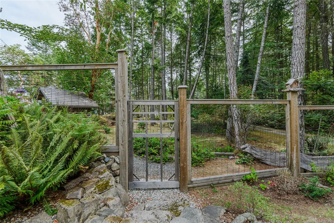
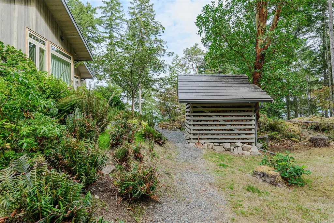
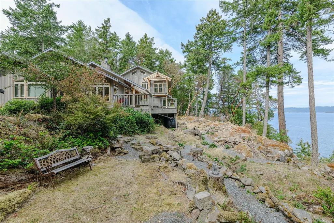
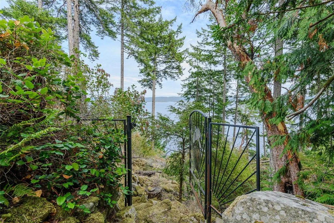
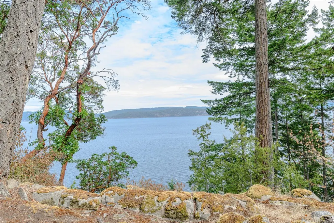
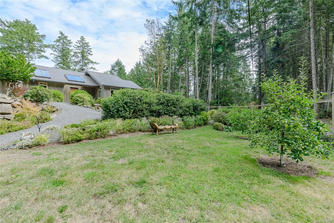
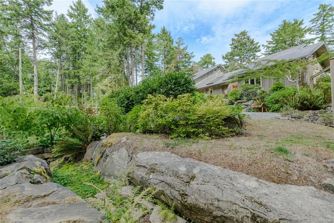
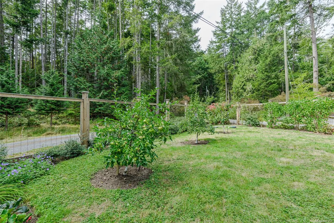
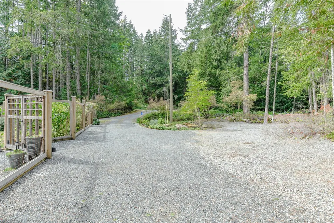
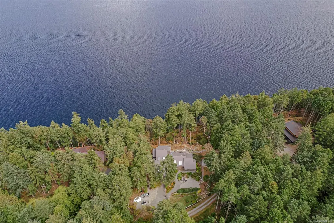
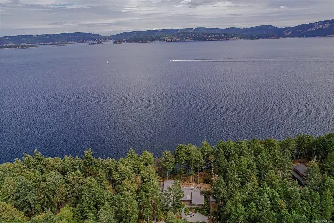
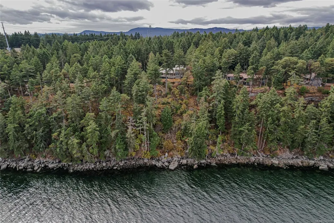
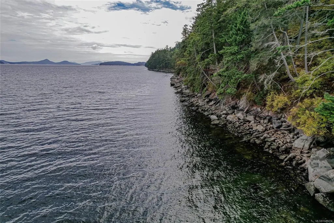
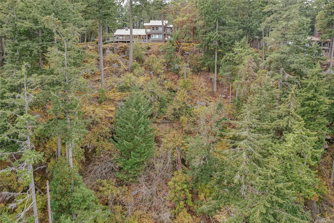
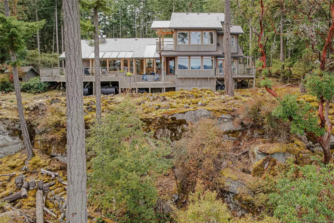
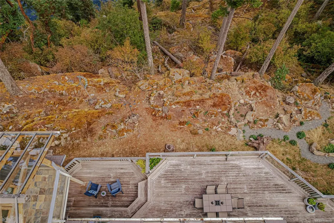
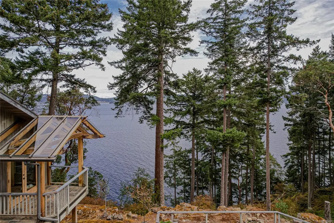
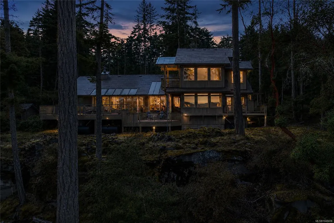
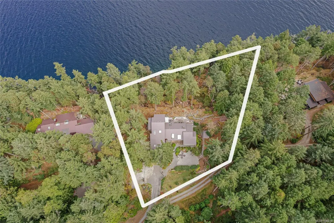
At the end of a quiet private road, this 1.87-acre waterfront property in Maracaibo Estates offers a rare combination of privacy and natural beauty. This distinctive timber-framed residence balances warmth and sophistication with an open floor plan, vaulted wood ceilings, custom finishings and abundant natural light throughout. 4 bedrooms and 3 bathrooms provide comfortable, well-proportioned living space, anchored by a stone fireplace and warm, honest craftsmanship. Check out the wine cellar! A winding trail leads down through the trees to waterfront access. Updates include a 4,000 water catchment system with irrigation, 3-year old metal shake roof and central heat pump. As part of the Maracaibo Estates, owners have access to a private marina, guest accommodations, tennis and pickle-ball courts, a saltwater swimming lagoon and more. It's a home built for gathering, relaxing, and simply being outside—a genuine waterfront lifestyle with fully managed service in a truly special setting.
General Features
| Living Area | 3923.00 |
|---|---|
| Sewer | Septic System |
| Heating | Electric,Forced Air,Heat Pump,Radiant Floor,Wood |
| Cooling | HVAC |
| Roof | Metal |
| Pets Allowed | Size Limit |
| Zoning | R |
| Assoc Fees | 514.00 |
| View | Ocean |
| Property Subtype | Single Family Detached |
| Subdivision Name | Maracaibo |
| Accessibility Features | Accessible Entrance,Ground Level Main Floor,Primary Bedroom on Main |
| Property Type | Residential |
| Parking Total | 4 |
| Construction Materials | Frame Wood,Glass,Insulation All,Wood |
| Association Fee Frequency | Monthly |
| # of Buildings | 84 |
| Zoning Type | Rural |
| Bathrooms Count Main Level | 2 |
| Pets Allowed Notes | See bylaws |
| Ensuite 3 Piece Total | 1 |
| Ensuite 4 Piece Total | 1 |
Interior Features
| Basement | Crawl Space |
|---|---|
| Fireplace Features | Wood Burning |
| Fireplaces Total | 1 |
| Total Kitchens | 1 |
| Fireplace | Yes |
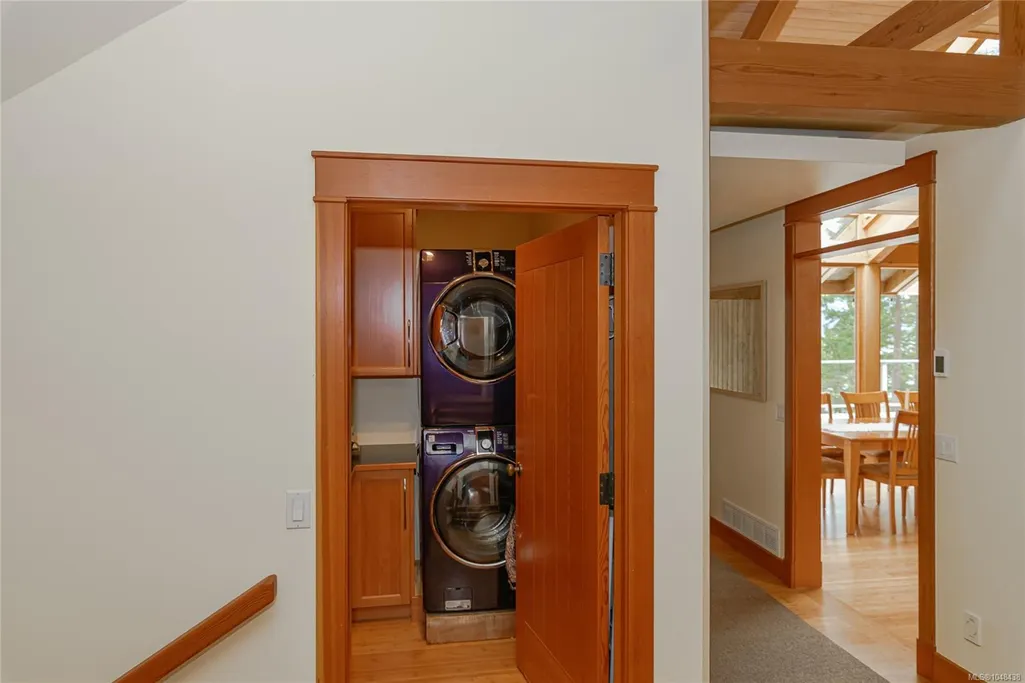
| Laundry Features | In House |
| Number Of Units In Community | 94 |
| Living Area Third | 0.00 |
| Living Area Second | 861.00 |
| Living Area Other | 0.00 |
| Living Area Main Bldg | 3923.00 |
| Living Area Main | 2806.00 |
| Living Area Lower | 256.00 |
| Kitchens Count Main Level | 1 |
| Building Area Unfinished | 1493.00 |
| Bedrooms Or Dens Total | 4 |
| Bedrooms Count Second Level | 1 |
| Bedrooms Count Main Level | 3 |
| Bath 5 Piece Total | 1 |
| Bathrooms Count Second Level | 1 |
Exterior Features
| Waterfront | Yes |
|---|---|
| Exterior Features | Low Maintenance Yard |
| Lot Features | Marina Nearby,Park Setting,Private,Quiet Area,Rural Setting,Wooded Lot |
| Water Source | Cooperative |
| Parking Features | Attached,Driveway |
| WaterFront Features | Ocean |
| Foundation | Poured Concrete |
| Building Area Total | 5416.00 |
| Lot Size Square Feet | 81457.20 |
| Lot Size Acres | 1.87 |
| View YN | Yes |
| Parking Strata Lot Spaces | 4 |
| Parking Strata LCP Spaces | 20 |
| Driveway YN | Yes |
Amenities
- Views
- New Construction
- Adult 55+
- Lease To Own
- No Strata Fees
- Furnished
- Primary On Main
- Air Conditioning
- Seller Finance
- Green
- Fixer Upper
- Horse
- Golf
- Fireplace
- Deck
- Garage
- Basement
- Pool
Property vs Single Family Average in V8K 1S4
Price
Year Built
In The Neighbourhood
Just Listed
Salt Spring
$ 749,000
- Type
- Single Family
- Size
- 1,466 SqFt
- Rooms
- 3 Beds + 2 Baths
Pemberton Holmes - Salt Spring
Just Listed
Salt Spring
$ 439,000
- Type
- Single Family
- Size
- 419 SqFt
- Rooms
- 0 Beds + 1 Baths
Pemberton Holmes - Salt Spring
Just Listed
Salt Spring
$ 449,000
- Type
- Single Family
- Size
- 740 SqFt
- Rooms
- 1 Beds + 1 Baths
Jonesco Real Estate Inc
Water Views
Salt Spring
$ 699,000
- Type
- Single Family
- Size
- 1,235 SqFt
- Rooms
- 2 Beds + 2 Baths
eXp Realty
Salt Spring
$ 849,000
- Type
- Single Family
- Size
- 1,674 SqFt
- Rooms
- 3 Beds + 2 Baths
Macdonald Realty Salt Spring Island
Views
Salt Spring
$ 899,000
- Type
- Single Family
- Size
- 1,635 SqFt
- Rooms
- 2 Beds + 3 Baths
Newport Realty Ltd.
Salt Spring
$ 929,000
- Type
- Single Family
- Size
- 1,899 SqFt
- Rooms
- 4 Beds + 2 Baths
Royal LePage Duncan Realty Salt Spring Island
Views
Salt Spring
$ 1,599,000
- Type
- Single Family
- Size
- 2,384 SqFt
- Rooms
- 3 Beds + 3 Baths
Macdonald Realty Salt Spring Island
Water Views
Salt Spring
$ 1,595,000
- Type
- Single Family
- Size
- 2,713 SqFt
- Rooms
- 3 Beds + 3 Baths
Macdonald Realty Salt Spring Island
Water Views
Salt Spring
$ 1,325,000
- Type
- Single Family
- Size
- 2,459 SqFt
- Rooms
- 4 Beds + 3 Baths
eXp Realty
Golf Course
Salt Spring
$ 759,900
- Type
- Single Family
- Size
- 2,153 SqFt
- Rooms
- 4 Beds + 2 Baths
Coldwell Banker Oceanside Real Estate
Views
Salt Spring
$ 659,000
- Type
- Single Family
- Size
- 668 SqFt
- Rooms
- 1 Beds + 1 Baths
Macdonald Realty Salt Spring Island
Waterfront
Salt Spring
$ 1,850,000
- Type
- Single Family
- Size
- 1,321 SqFt
- Rooms
- 3 Beds + 2 Baths
RE/MAX Salt Spring
 Data provided by: Victoria Real Estate Board 3035 Nanaimo Street, Victoria, British Columbia V8T 4W2
All information displayed is believed to be accurate but is not guaranteed and should be independently verified. No warranties or representations are made of any kind.
The trademarks REALTOR®, REALTORS® and the REALTOR® logo are controlled by The Canadian Real Estate Association (CREA) and identify real estate professionals who are members of CREA. The trademarks MLS®, Multiple Listing
Data provided by: Victoria Real Estate Board 3035 Nanaimo Street, Victoria, British Columbia V8T 4W2
All information displayed is believed to be accurate but is not guaranteed and should be independently verified. No warranties or representations are made of any kind.
The trademarks REALTOR®, REALTORS® and the REALTOR® logo are controlled by The Canadian Real Estate Association (CREA) and identify real estate professionals who are members of CREA. The trademarks MLS®, Multiple Listing
 Information should be deemed reliable but not guaranteed, all representations are approximate, and individual verification is recommended. Copyright ©2026 All rights reserved.
The trademarks REALTOR®, REALTORS® and the REALTOR® logo are controlled by The Canadian Real Estate Association (CREA) and identify real estate professionals who are members of CREA. The trademarks MLS®, Multiple Listing Service® and the associated logos are owned by CREA and identify the quality of services
Information should be deemed reliable but not guaranteed, all representations are approximate, and individual verification is recommended. Copyright ©2026 All rights reserved.
The trademarks REALTOR®, REALTORS® and the REALTOR® logo are controlled by The Canadian Real Estate Association (CREA) and identify real estate professionals who are members of CREA. The trademarks MLS®, Multiple Listing Service® and the associated logos are owned by CREA and identify the quality of services
 All information deemed reliable but not guaranteed. All properties are subject to prior sale, change or withdrawal. Neither listing broker(s) or information provider(s) shall be responsible for any typographical errors, misinformation, misprints and shall be held totally harmless. Listing(s) information is provided for consumer's personal, non-commercial use and may not be used for any purpose other than to identify prospective properties consumers may be interested in purchasing. The data relating